
Workplace
Berkeley Partnership
A carefully phased refurbishment that connects two floors into a cohesive, light filled and sustainable workplace
2 Floors
8 Weeks
15,000 Sq Ft
The Challenge
The Berkeley Partnership needed to refurbish and extend their office across two floors while remaining in occupation. The project required rethinking floor layouts, adding a new internal staircase, maintaining safety, minimising disruption, and improving sustainability through reuse.
The Solution
We completed the project in two phases, finishing one floor before relocating the team to the next. The staircase was added last, seamlessly connecting both floors. Careful planning, communication, and sequencing ensured safe delivery in a live office.
The Result
The office is elegant, cohesive, and easy to navigate, with natural light and a smooth flow between floors. It supports diverse work styles and achieves Ska Gold certification, placing it among a select group of highly sustainable workplaces.
The Berkeley Partnership is a management consultancy known for supporting organisations through complex and high stakes transformation. The firm works with major clients across multiple sectors and is recognised for its clarity of thinking and collaborative approach. Their London office needed to reflect this while supporting a growing team and a more connected way of working.


A Building Reconnected
The project focused on bringing the eighth and ninth floors together into a single, cohesive workplace. A new central staircase creates a clear physical and visual link, improving movement and encouraging interaction between teams. This connection transforms how the space is used, turning two separate floors into one unified environment.
Balanced and Thoughtful Design
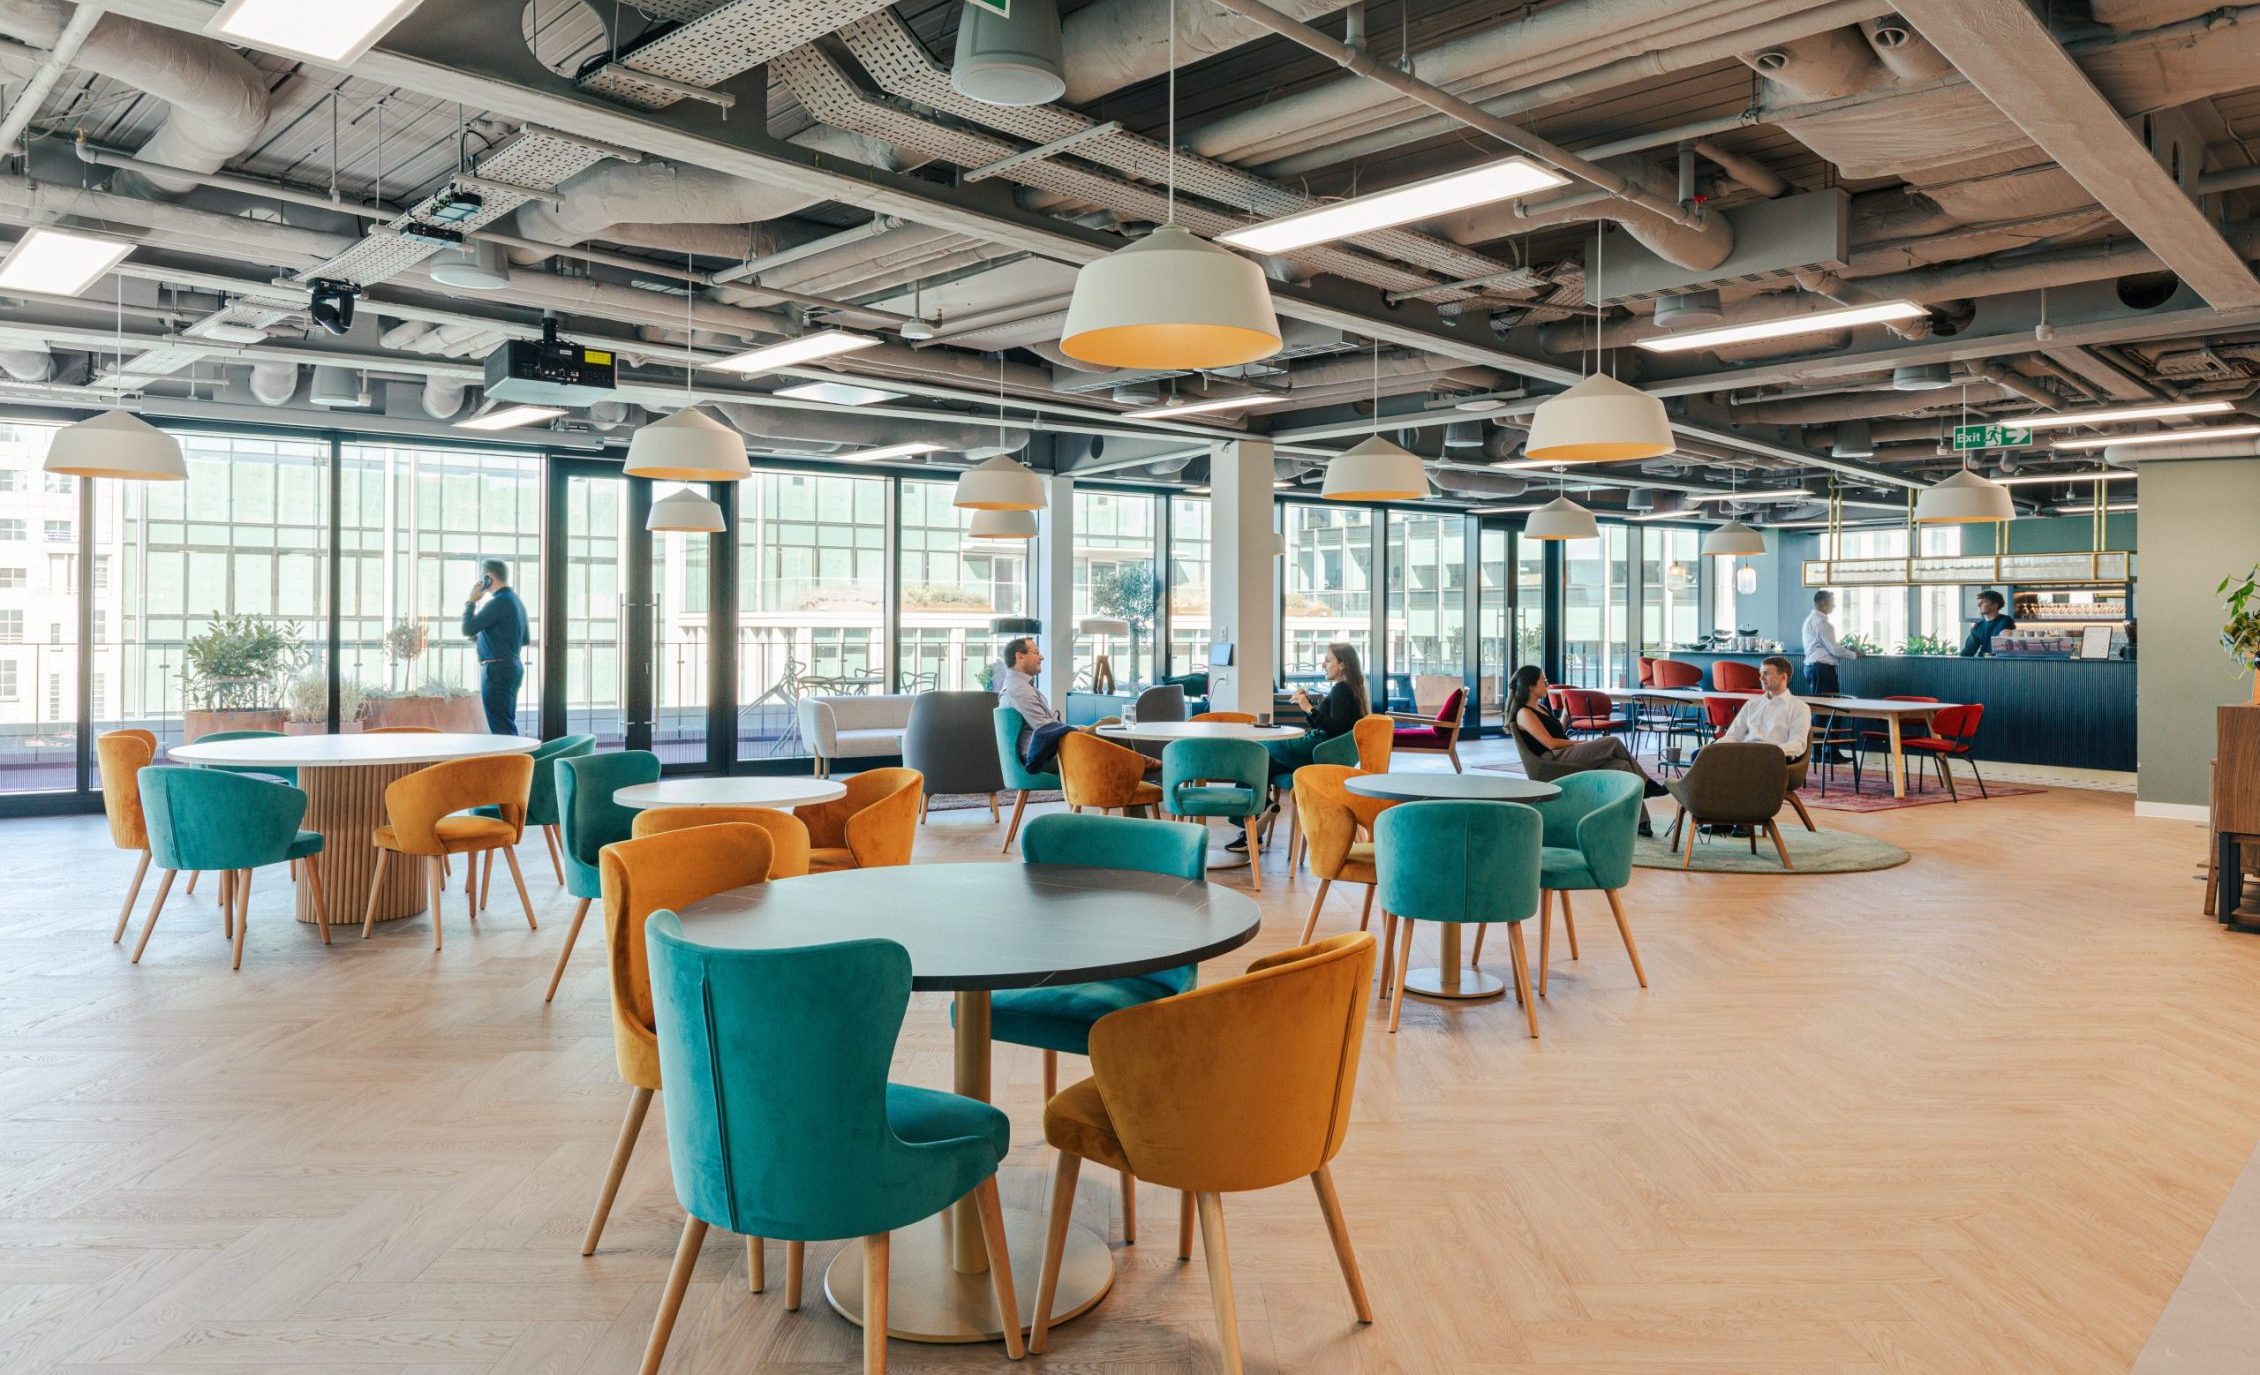
The eighth floor is designed primarily for the internal team, with a mix of open workspace, meeting rooms, focus areas and informal breakout settings. The ninth floor provides a more client facing environment, including reception, event space, meeting areas and a terrace. Together, the floors create a balanced workplace that supports both daily work and client engagement.
The design combines a fresh, contemporary feel with a high level of finish and detail. Exposed ceilings bring energy and openness, while materials, colours and textures introduce warmth and sophistication. Brand colours are used with restraint, supported by planting, varied seating and carefully considered details that give the space a distinctive but understated identity.

A Sustainable Approach
Sustainability was a central focus throughout the project. Existing furniture and materials were reused wherever possible, and new elements were selected with longevity and environmental impact in mind.
This approach contributed to the project achieving Ska Gold certification, recognising its high standard of sustainable design and delivery.