
Workplace
Inigo Insurance
3 Floors
20 Weeks
37,500 Sq Ft
The Challenge
Inigo Insurance required a new headquarters that could support growth while strengthening culture and connection across the business. A key challenge was physically linking three floors into one cohesive workplace experience.
The Solution
We delivered a full CAT B fit out centred around collaboration, flexibility and identity. Feature staircases became the backbone of the design, supported by a workplace planned to encourage movement and everyday interaction.
The Result
The completed headquarters provides a distinctive environment that supports over 200 employees while creating a more connected and engaging experience for staff, clients and visitors.
For Inigo Insurance, relocation represented more than an office move.
The new headquarters became an opportunity to reshape how teams connect, strengthen culture and establish a workplace aligned with the company’s ambitions for growth. Designed to support more than 200 employees, the environment balances performance with personality while creating a more engaging day-to-day experience.

A Workplace with Character
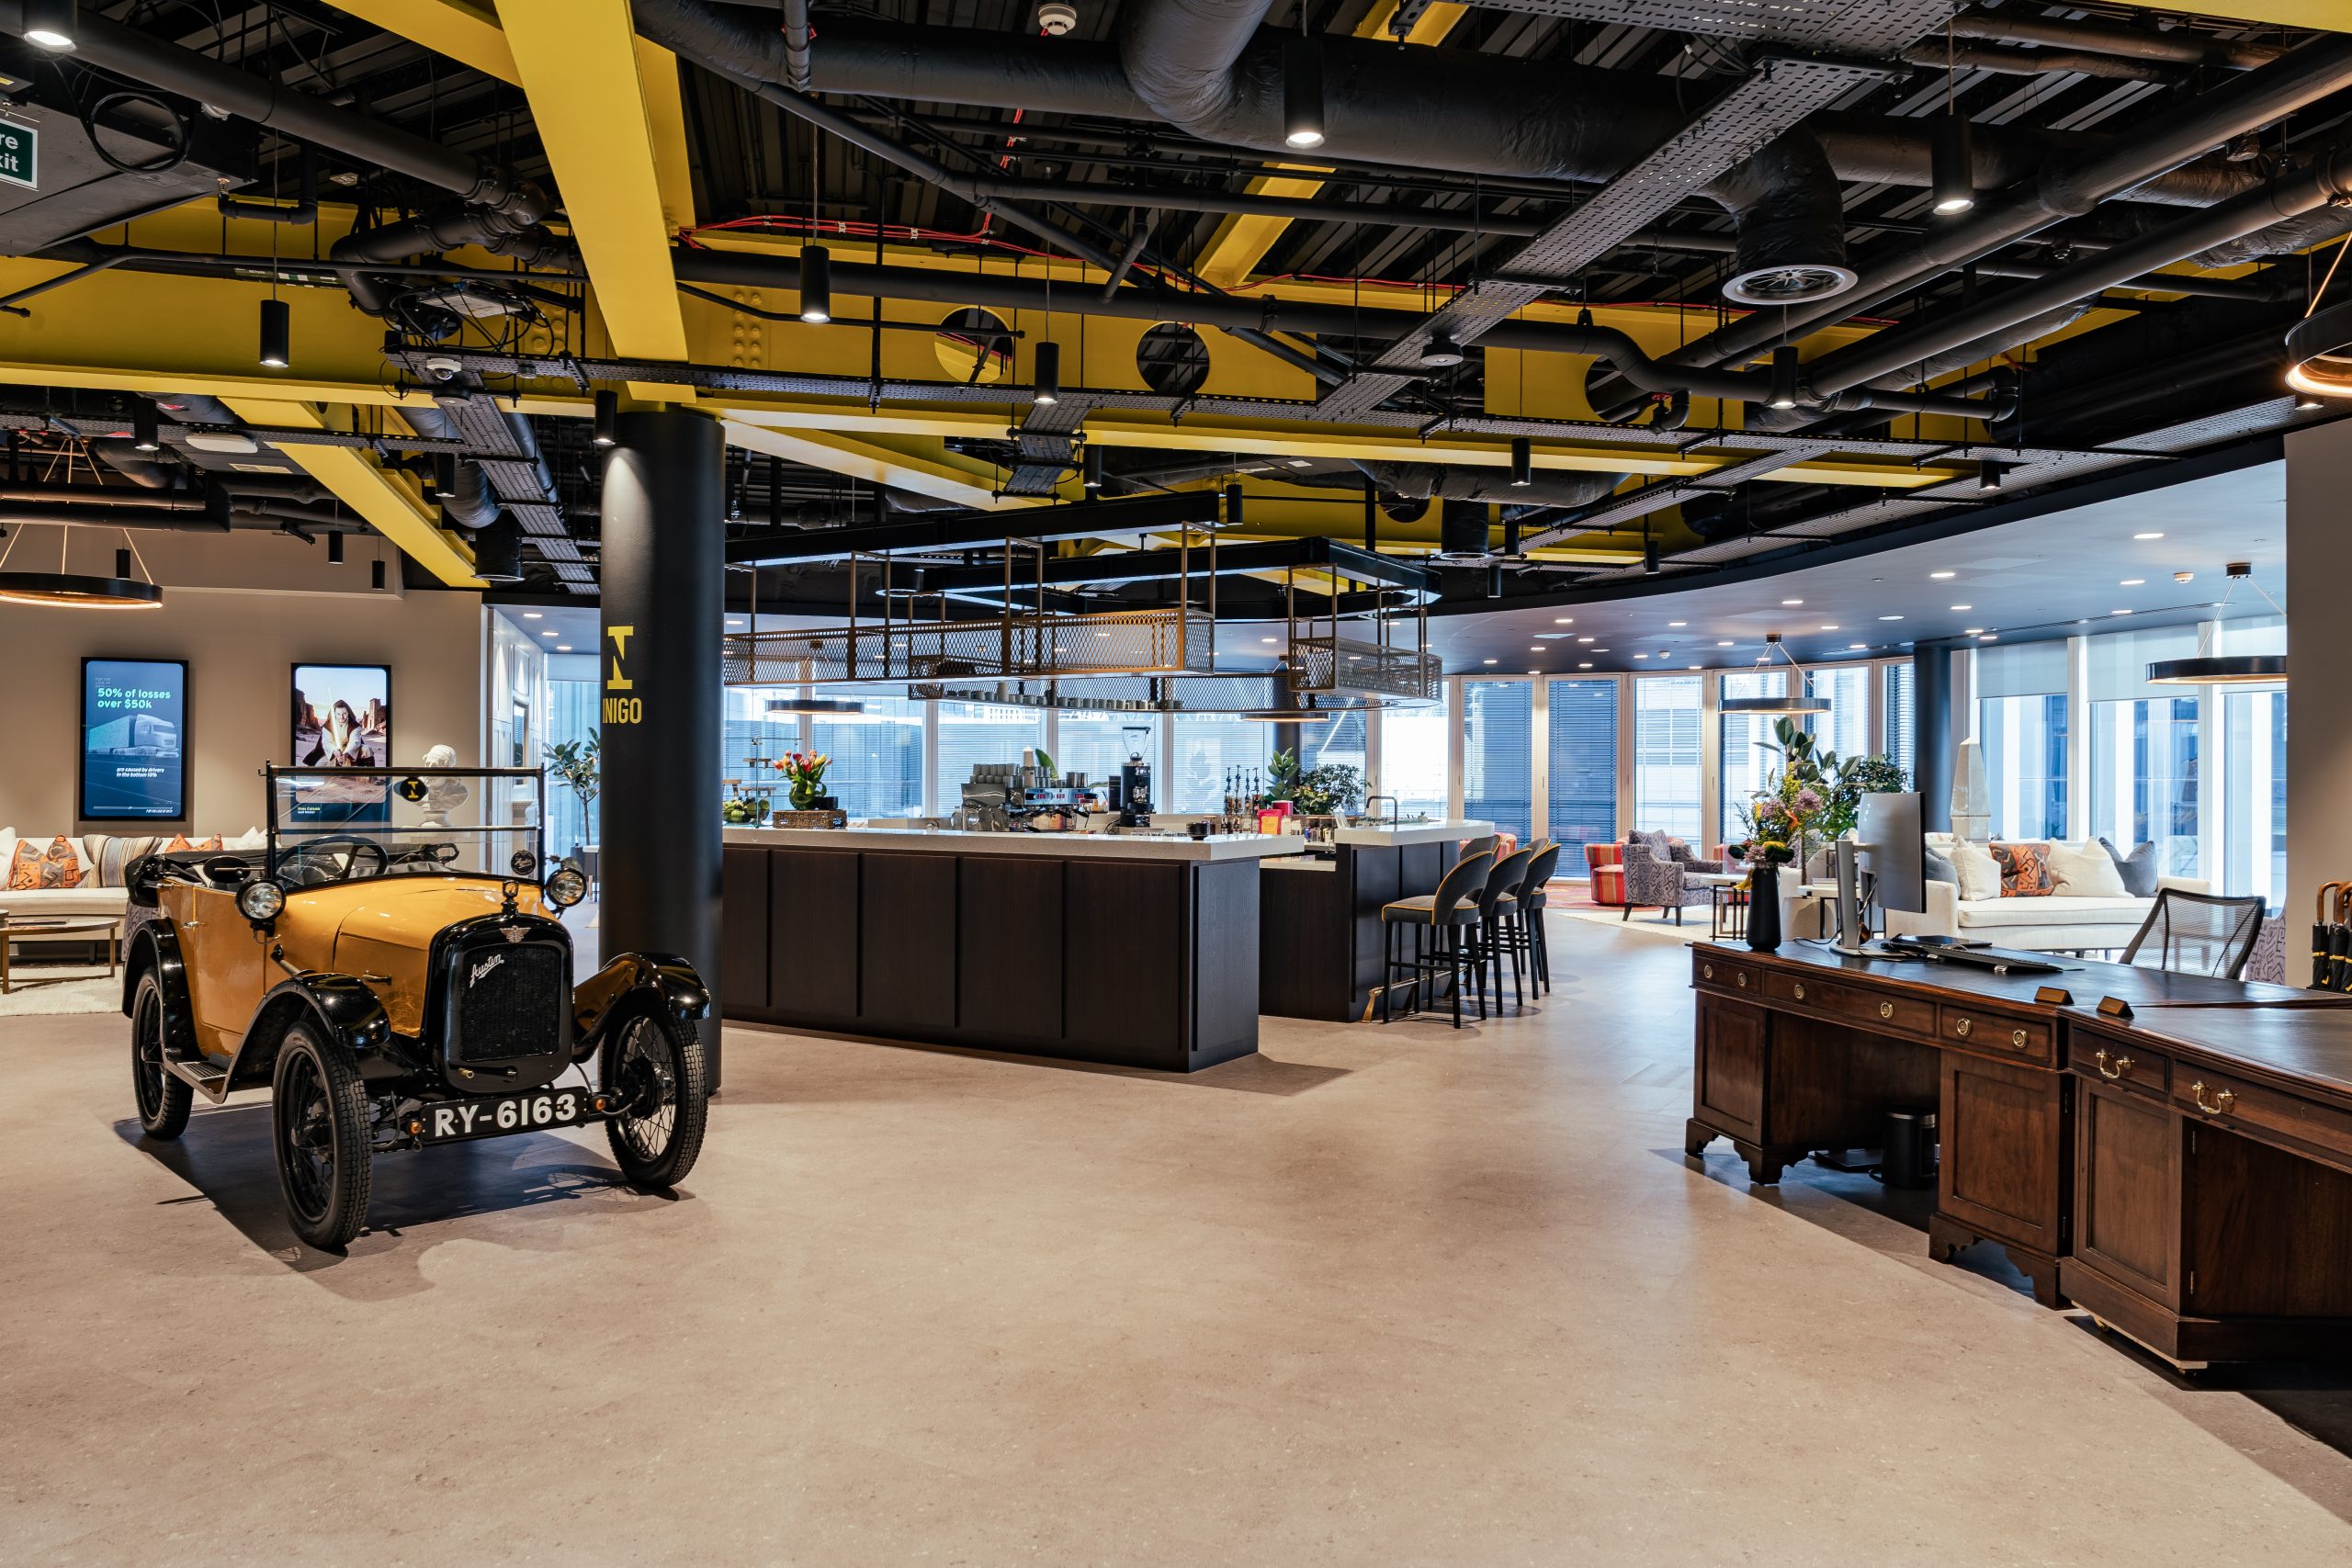
The interior reflects Inigo’s distinctive identity through confident use of colour, texture and materials. Bold yellow accents sit alongside layered patterns, vintage influences and contemporary detailing to create a workplace with a clear sense of character while remaining highly functional. Extensive perimeter glazing draws natural light deep into the floorplate, helping the space feel bright, open and energised.
The result moves beyond the expected office aesthetic, creating a workplace that feels memorable, welcoming and unmistakably Inigo.

Connected Through Movement
A defining feature of the project is the introduction of two internal staircases that physically and visually connect all three floors, with lifts serving accessibility and operational needs.
Rather than acting purely as circulation routes, they:
- encourage movement
- increase visibility between teams
- reduce separation across the workplace
Positioned as the preferred route through the office, the staircases create opportunities for informal interaction while strengthening connection across the business.