
The Anatomy of a Fit-Out
15th March, 2025
SHELL & CORE TO CAT B
Understanding the precise anatomy of a commercial fit-out is essential for business leaders planning a workspace transformation.
Defining the Canvas
Understanding the precise anatomy of a commercial
fit-out is essential for business leaders planning a
workspace transformation. In the UK property market, fit-out terminology is strictly categorised. A profound misunderstanding of these categories frequently leads
to severe budget overruns.
If a tenant assumes a space is fully prepared for a
bespoke installation but it actually lacks sufficient mechanical infrastructure, they will be forced to
absorb massive, unexpected capital costs. The
standard market definitions are as follows:
- Shell and Core: The building in its most basic developer form, including the external envelope, structural floors
and finished common areas like main receptions. - Category A (The Landlord Standard): A functional
blank canvas ready for tenant customisation. This includes raised access floors, suspended ceilings and basic mechanical and electrical services.
Average cost: £40 – £75 per square foot. - Category A+ (Plug and Play): An evolving landlord model featuring basic meeting rooms and standard workstations, designed for immediate occupation. Average cost: £75 – £95 per square foot.
- Category B (The Tenant Fit-Out): The tenant-led phase that transforms the generic base build into a fully operational, bespoke business environment tailored to your specific corporate culture.
THE MARIS METHODOLOGY:
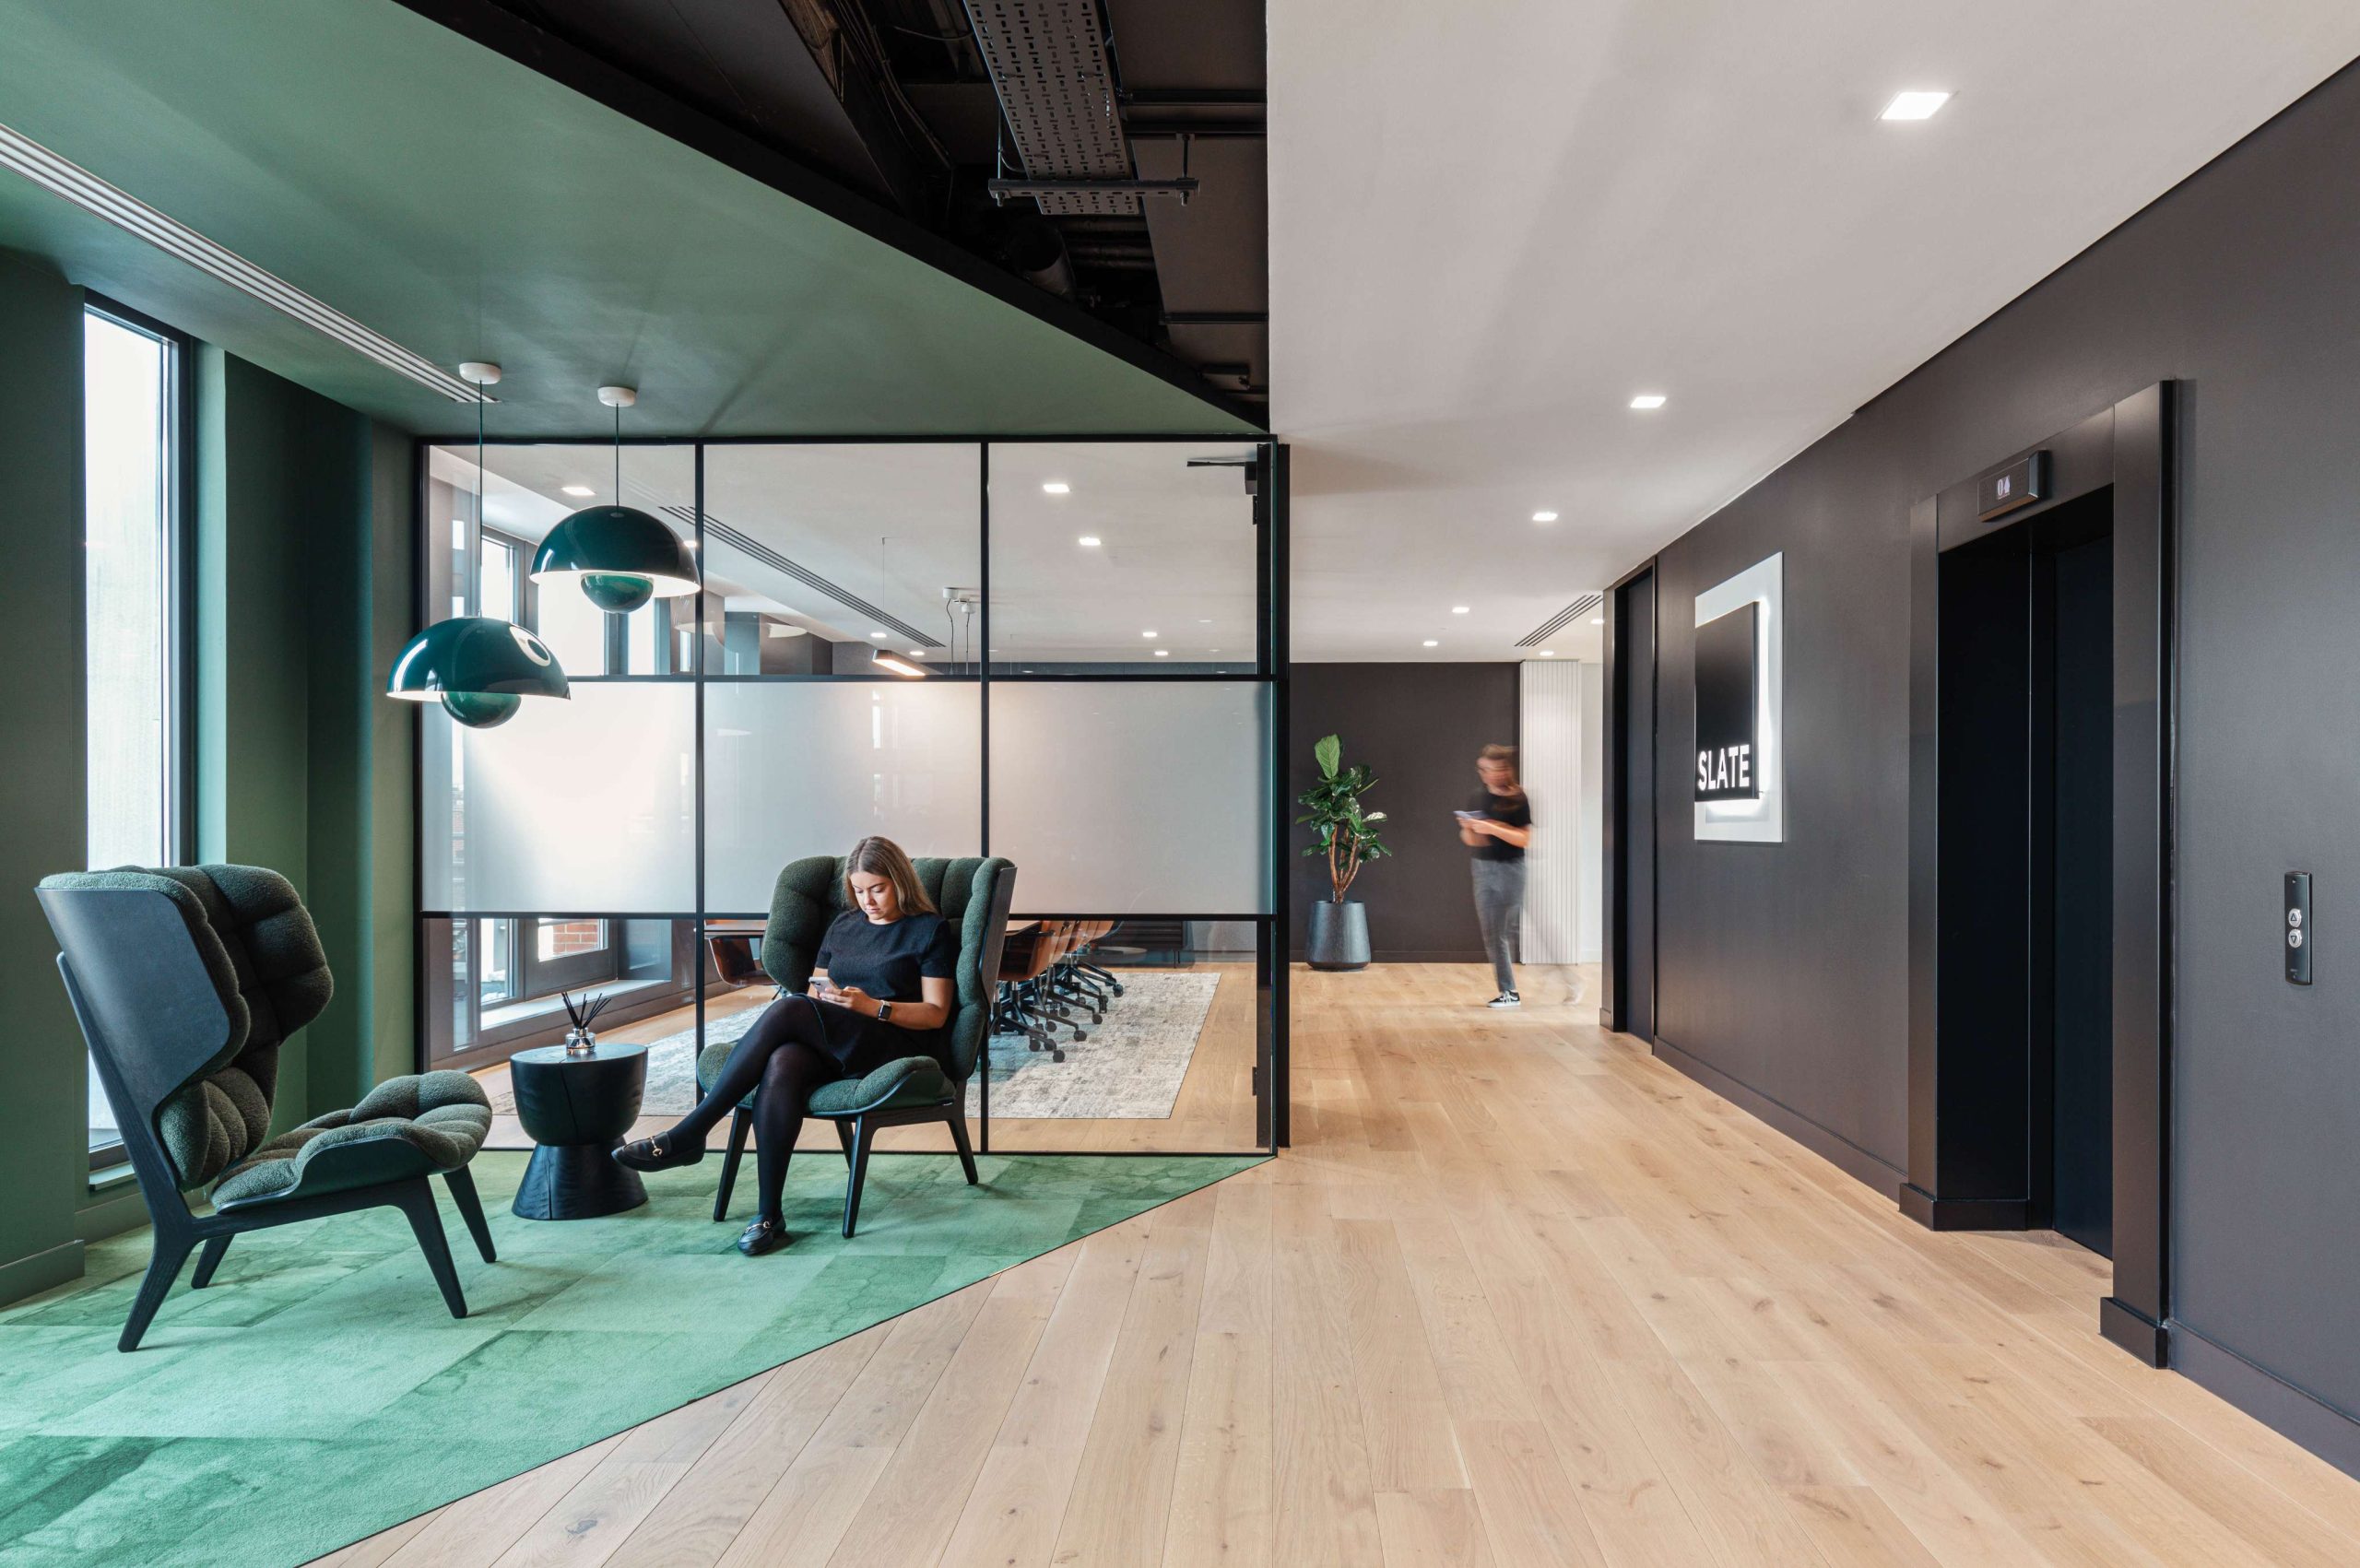
A tenant-led Cat B fit-out is the phase that transforms a generic base build into a bespoke, fully operational business environment. We engineer this transition using a rigorously structured framework that validates the building’s capability before plotting the human experience.
Phase 1: The “Before You Sign” Validation Our process begins with technical due diligence during the feasibility phase. Our M&E engineering teams investigate the invisible infrastructure of the target building to verify that its air conditioning systems can genuinely deliver the British Council for Offices’ recommended fresh air supply of 12 – 14 litres per second per person. If the shell fails this test, we negotiate landlord capital contributions
to fix it.
Phase 2: Designing from the Network Out
We do not treat technology as an afterthought. We map containment pathways and route your data cabling before a single partition wall is ever erected, ensuring the environment seamlessly supports peak cognitive output from day one.
Phase 3: Activity-Based Mapping
Once the physical capacity is validated, we eliminate the outdated concept of assigning a single fixed desk to every employee. We construct a diverse ecosystem of functional zones tailored to specific cognitive tasks – ranging from strict acoustic focus zones for deep concentration to agile collaboration hubs for iterative teamwork.

MARIS TOOLS:
THE “BEFORE YOU SIGN” INTERROGATION
A profound misunderstanding of building categories frequently leads to severe budget overruns. Do not sign a Heads of Terms agreement without interrogating the physical limits of the building. We use the following diagnostics to validate your canvas:
Are you buying an operational engine or just a floorplate?
Use the Red Flag Building Checklist – Our engineers use this to look behind the walls, ensuring the base building possesses the mechanical capacity to deliver the required 12 – 14 litres of fresh air per second per person.
Are you paying for empty desks?
Deploy the Workstyle Calculator – By profiling your workforce into distinct cognitive categories, this analytical tool provides the exact, mathematically proven ratio of fixed ergonomic desks versus agile collaboration settings you need, preventing you from over-leasing space.
Can you achieve the aesthetic for less?
Consult the Value Engineering Smart Swap Matrix – If your vision exceeds your Cat B budget, this directory provides alternative material specifications that reduce procurement costs without compromising the architectural design intent.

You May Also Like
Turn Strategy Into a Workplace Brief
17th July, 2026
Negotiation Is About Leverage, Not Discounts
17th July, 2026
Commercial Control Before Construction Starts
16th July, 2026
Will Your New Office Work on Day One?
16th July, 2026
How to Choose the Right Property Adviser
15th June, 2026
What Technology Should Actually Do in Your Workplace
15th June, 2026